Leave a Message

Thank you for your message. I will be in touch with you shortly.

14620 Russell Lane
14620 Russell Lane
14620 Russell Lane
14620 Russell Lane
14620 Russell Lane
14620 Russell Lane
14620 Russell Lane
14620 Russell Lane
14620 Russell Lane
14620 Russell Lane
14620 Russell Lane
14620 Russell Lane
14620 Russell Lane
14620 Russell Lane
14620 Russell Lane
14620 Russell Lane
14620 Russell Lane
14620 Russell Lane
14620 Russell Lane
14620 Russell Lane
14620 Russell Lane
14620 Russell Lane
14620 Russell Lane
14620 Russell Lane
14620 Russell Lane
14620 Russell Lane
14620 Russell Lane
14620 Russell Lane
14620 Russell Lane
14620 Russell Lane
14620 Russell Lane
14620 Russell Lane
14620 Russell Lane
14620 Russell Lane
14620 Russell Lane
14620 Russell Lane
14620 Russell Lane
14620 Russell Lane
SEE ALL PHOTOS
14620 Russell Lane
14620 Russell Lane
14620 Russell Lane
14620 Russell Lane
14620 Russell Lane
14620 Russell Lane
14620 Russell Lane
14620 Russell Lane
14620 Russell Lane
14620 Russell Lane
14620 Russell Lane
14620 Russell Lane
14620 Russell Lane
14620 Russell Lane
14620 Russell Lane
14620 Russell Lane
14620 Russell Lane
14620 Russell Lane
14620 Russell Lane
14620 Russell Lane
14620 Russell Lane
14620 Russell Lane
14620 Russell Lane
14620 Russell Lane
14620 Russell Lane
14620 Russell Lane
14620 Russell Lane
14620 Russell Lane
14620 Russell Lane
14620 Russell Lane
14620 Russell Lane
14620 Russell Lane
14620 Russell Lane
14620 Russell Lane
14620 Russell Lane
14620 Russell Lane
14620 Russell Lane
14620 Russell Lane
Sold

14620 Russell Lane

14620 Russell Lane, Novelty, OH 44072

$436,000
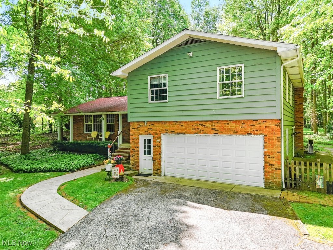
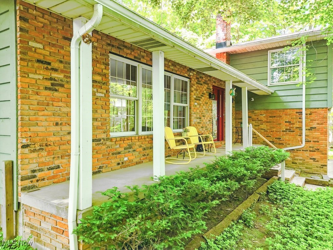
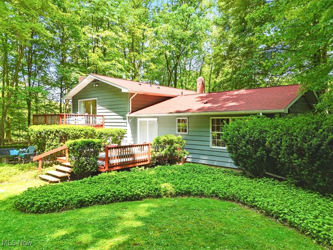
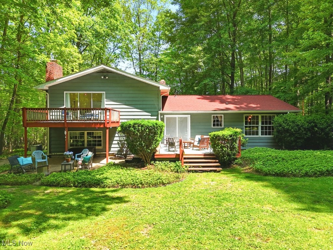
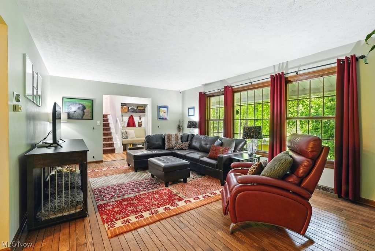
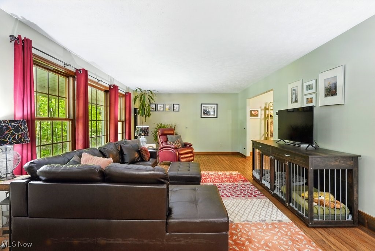
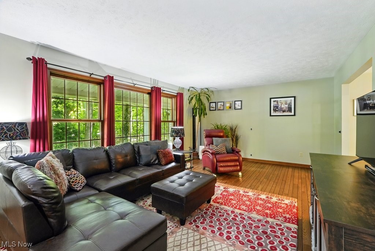
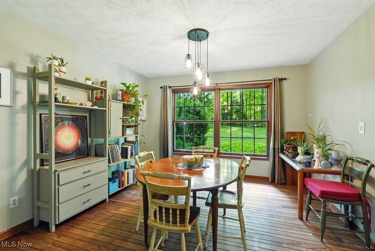
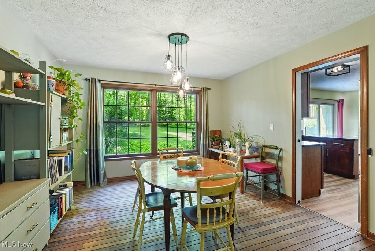
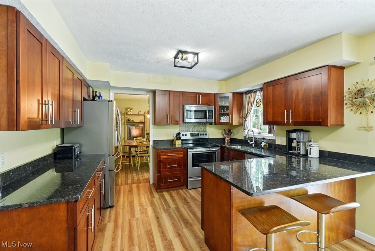
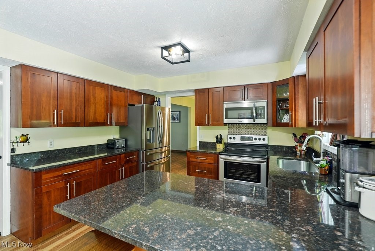
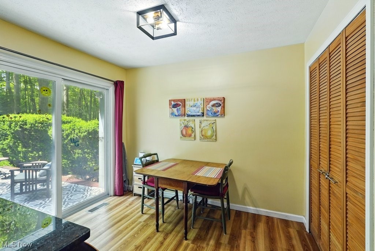
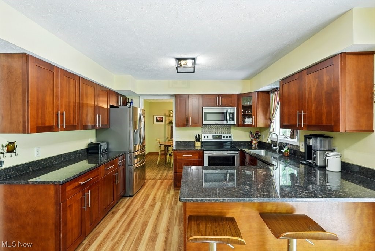
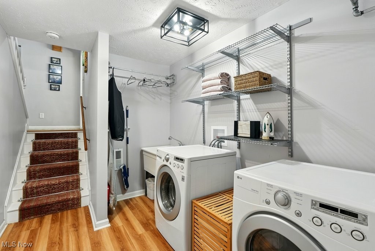
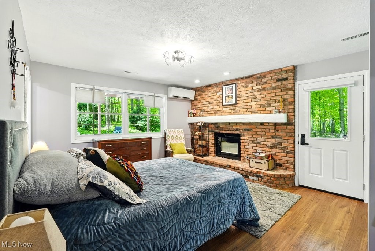
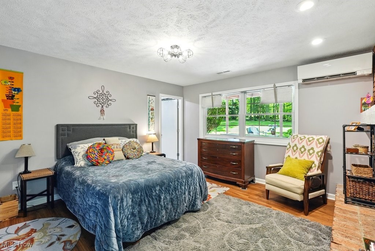
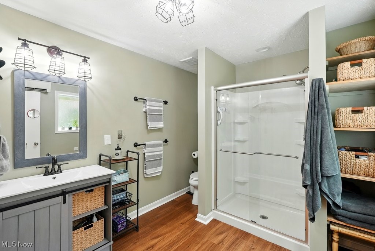
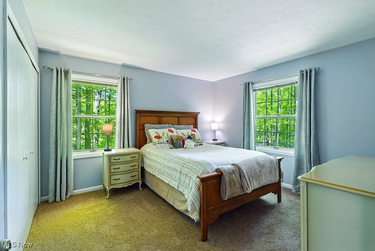
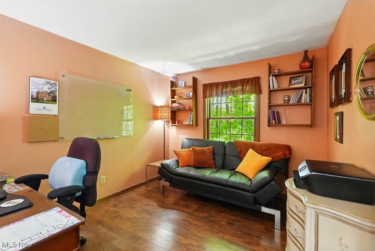
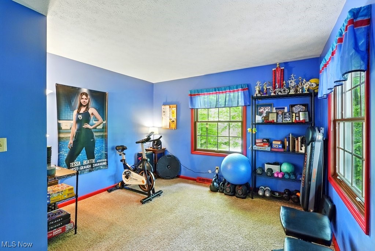
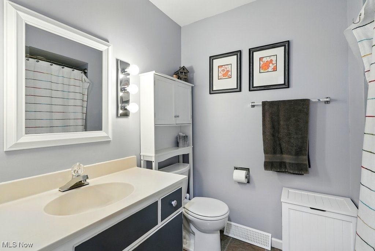
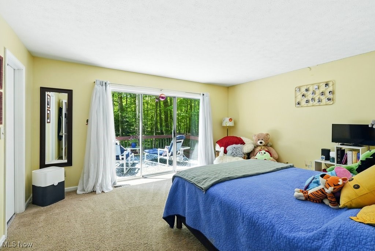
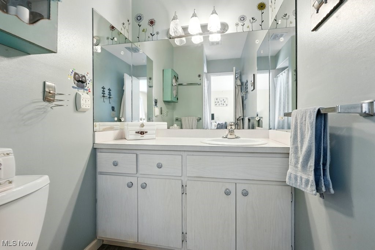
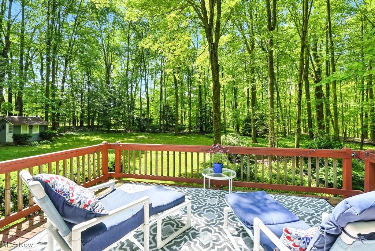
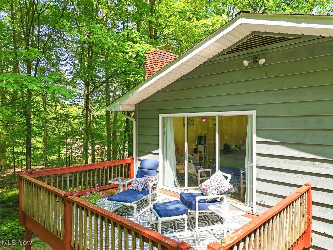
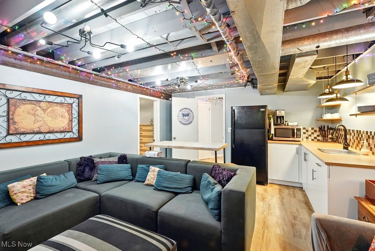
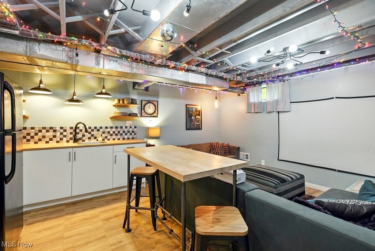
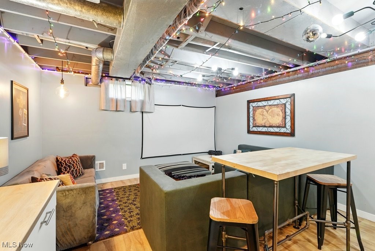
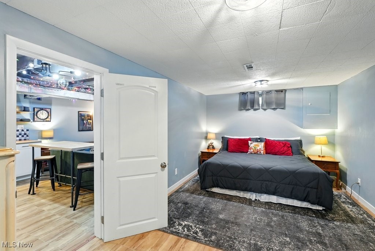
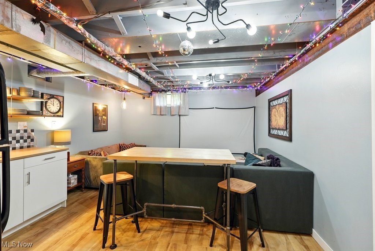
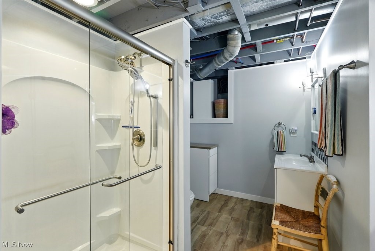
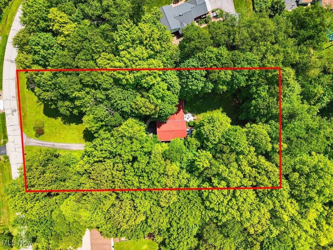
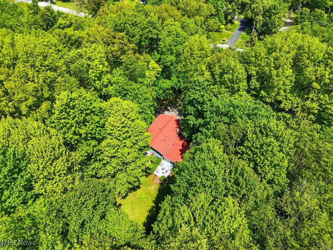
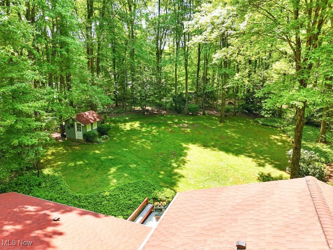
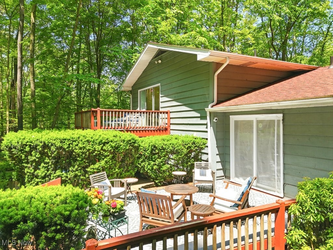
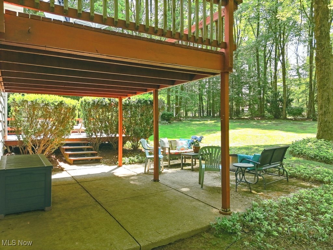
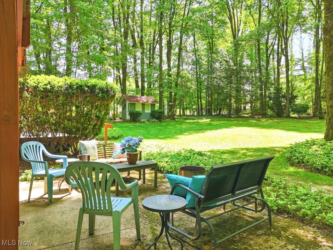
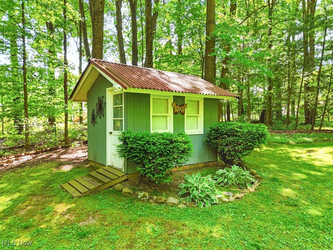
Tucked away in desirable western Novelty, this is where space, privacy, and flexible living come together. Set on one of the FEW city sewer streets in Geauga County, this spacious 4 level split offers a layout that can grow WITH you. The main living room flows beautifully, with an open-concept living and dining area featuring hardwood floors and oversized windows that let in the light (and the views). The kitchen pairs classic cherry cabinetry with LVP flooring, granite counters & breakfast bar. Upstairs, you'll find four bedrooms--including an ensuite with a private deck, large walk-in closet and awesome view of the yard. One bedroom is currently styled as a home office, and another doubles as a workout space--because flexibility IS the new luxury. A refreshed hall bath, another bedroom and large linen closet round out the 2nd floor. Head a few steps down to a private wing that's currently being used as a primary suite--originally the family room, now reimagined with a fireplace, full bath, and direct walk-out access. With new windows and doors, heating & cooling and its own entrance, this space is perfect for multigenerational living or just a little more privacy. Surprise! The finished basement has a full guest suite --complete with a kitchenette, bedroom, bath, and living area. Whether you're welcoming family for an extended stay or you want the best flex den on the block, it's an ideal setup. Outside, you'll love the wooded lot, invisible pet fence, large deck and incredible privacy; and for those considering the schools: West Geauga Schools were recently ranked #10 in the entire state--and #1 in Geauga County by the Ohio Department of Education. Extras include: Newer garage door in '22 with tons of storage that stays, all appliances convey, roof replaced ('17 main, '16 shed), laundry room reconfigured in '21, and up to 6 bedrooms and 4 FULL bathrooms! If you've been waiting for a home that offers space and the freedom to live your way--this just might be it!

4
beds

4
baths

3,404 Sq.Ft. LIVING AREA

1.6 Acres lot

Features & Amenities

Interior

  • total bedrooms4
  • Total bathrooms4
  • full bathrooms4
  • Laundry room Laundry Room
  • APPLIANCES Dryer, Dishwasher, Microwave, Range, Refrigerator, Water Softener, Washer
  • other interior Features Eat-in Kitchen, Granite Counters

Area & Lot

  • Status Sold
  • Date Sold July 11, 2025
  • Living Area3,404 Sq.Ft.
  • Lot Area1.6 Acres
  • MLS® ID5125829
  • TypeResidential
  • YEAR BUILT1972
  • Architecture StylesSplit Level
  • View DescriptionTrees/Woods
  • School DistrictWest Geauga LSD - 2807

Exterior

  • STORIES3
  • Garage Space2.0
  • water SourceWell
  • roofAsphalt, Fiberglass
  • lot featuresBack Yard, Dead End, Front Yard, Wooded
  • parkingAttached, Electricity, Garage
  • HEAT TYPEElectric, Forced Air, Gas, Other
  • AIR CONDITIONINGCentral Air
  • sewerPublic Sewer
  • other exterior FeaturesPrivate Yard

Financial

  • Sales Price$436,000
  • Real Estate Tax $4,938/yr
Heather Young

Heather Young

Real Estate Service Built Around You

Every move deserves thoughtful planning and expert representation. Heather combines market knowledge with a client-focused approach to help buyers and sellers navigate Greater Cleveland with confidence. Her commitment doesn't end at closing—it begins with building lasting relationships that continue well beyond the transaction.

Stay Connected Beyond the Closing Table