Leave a Message

Thank you for your message. I will be in touch with you shortly.

4376 Orchard Avenue
4376 Orchard Avenue
4376 Orchard Avenue
4376 Orchard Avenue
4376 Orchard Avenue
4376 Orchard Avenue
4376 Orchard Avenue
4376 Orchard Avenue
4376 Orchard Avenue
4376 Orchard Avenue
4376 Orchard Avenue
4376 Orchard Avenue
4376 Orchard Avenue
4376 Orchard Avenue
4376 Orchard Avenue
4376 Orchard Avenue
4376 Orchard Avenue
4376 Orchard Avenue
4376 Orchard Avenue
4376 Orchard Avenue
4376 Orchard Avenue
4376 Orchard Avenue
4376 Orchard Avenue
4376 Orchard Avenue
4376 Orchard Avenue
4376 Orchard Avenue
4376 Orchard Avenue
4376 Orchard Avenue
4376 Orchard Avenue
4376 Orchard Avenue
4376 Orchard Avenue
4376 Orchard Avenue
4376 Orchard Avenue
4376 Orchard Avenue
4376 Orchard Avenue
4376 Orchard Avenue
4376 Orchard Avenue
4376 Orchard Avenue
4376 Orchard Avenue
4376 Orchard Avenue
4376 Orchard Avenue
4376 Orchard Avenue
SEE ALL PHOTOS
4376 Orchard Avenue
4376 Orchard Avenue
4376 Orchard Avenue
4376 Orchard Avenue
4376 Orchard Avenue
4376 Orchard Avenue
4376 Orchard Avenue
4376 Orchard Avenue
4376 Orchard Avenue
4376 Orchard Avenue
4376 Orchard Avenue
4376 Orchard Avenue
4376 Orchard Avenue
4376 Orchard Avenue
4376 Orchard Avenue
4376 Orchard Avenue
4376 Orchard Avenue
4376 Orchard Avenue
4376 Orchard Avenue
4376 Orchard Avenue
4376 Orchard Avenue
4376 Orchard Avenue
4376 Orchard Avenue
4376 Orchard Avenue
4376 Orchard Avenue
4376 Orchard Avenue
4376 Orchard Avenue
4376 Orchard Avenue
4376 Orchard Avenue
4376 Orchard Avenue
4376 Orchard Avenue
4376 Orchard Avenue
4376 Orchard Avenue
4376 Orchard Avenue
4376 Orchard Avenue
4376 Orchard Avenue
4376 Orchard Avenue
4376 Orchard Avenue
4376 Orchard Avenue
4376 Orchard Avenue
4376 Orchard Avenue
4376 Orchard Avenue
Sold

4376 Orchard Avenue

4376 Orchard Avenue, Perry, OH 44081

$369,900
Waiting for the rates to drop? Here's your chance to take advantage of an assumable 1% interest rate USDA mortgage!***
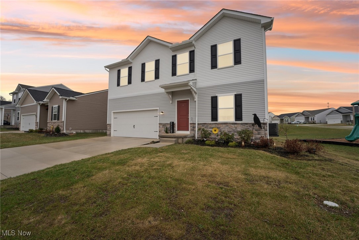
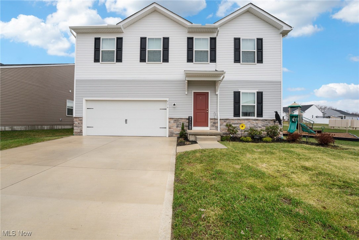
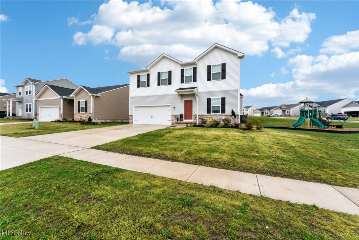
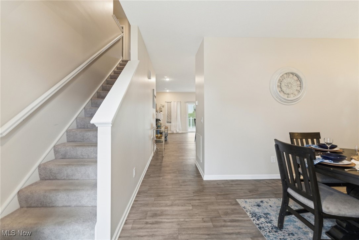
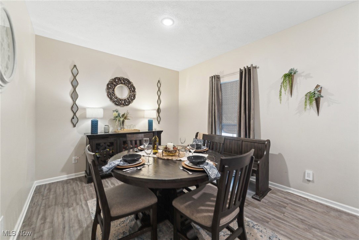
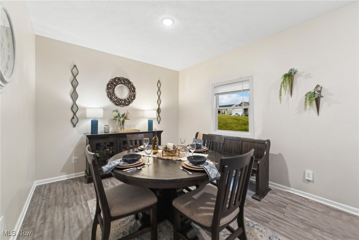
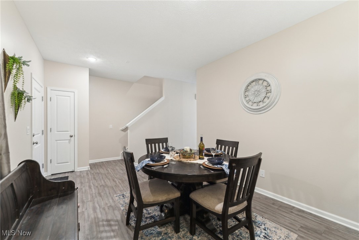
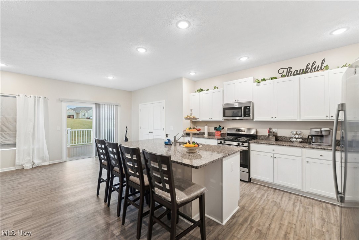
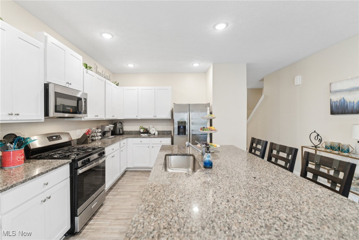
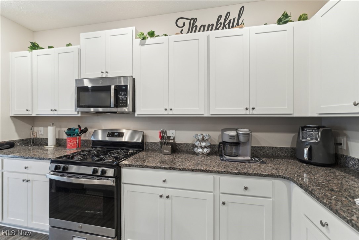
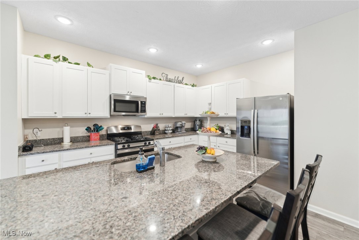
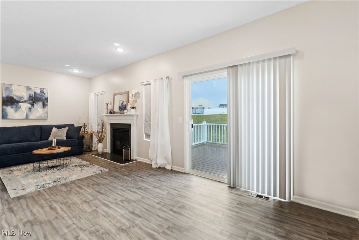
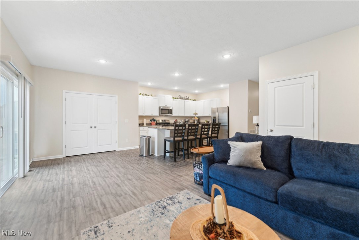
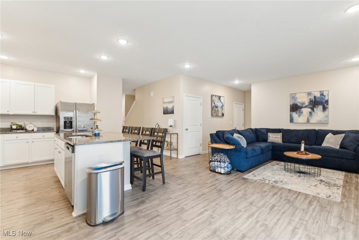
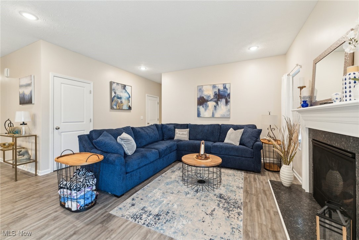
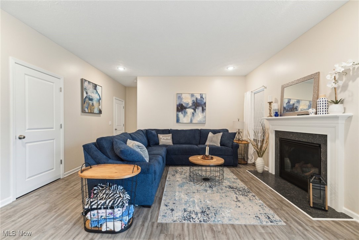
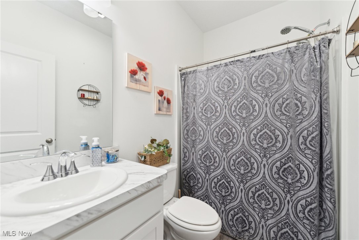
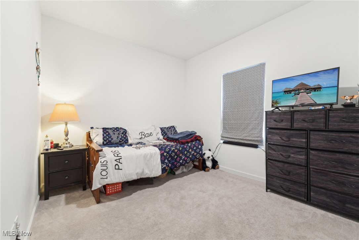
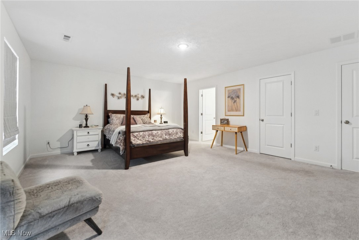
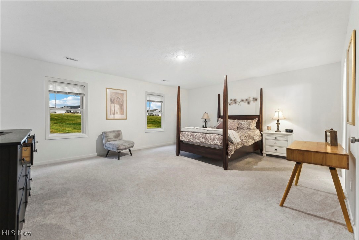
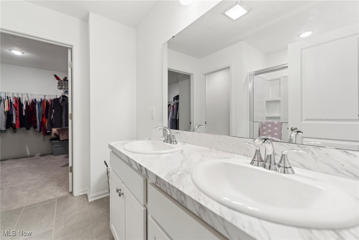
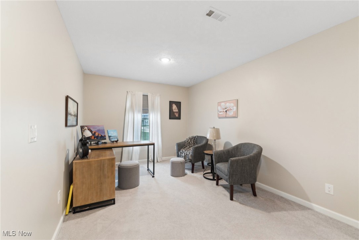
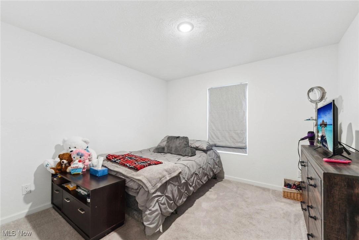
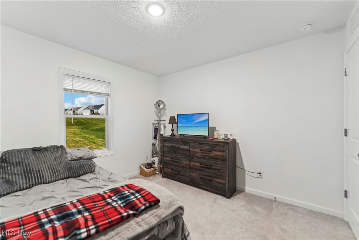
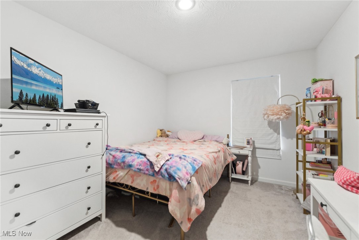
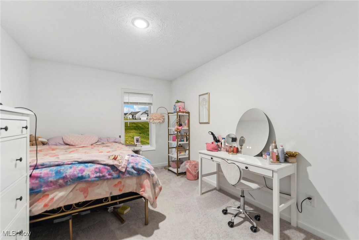
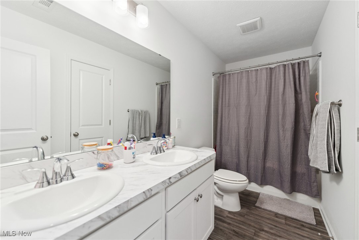
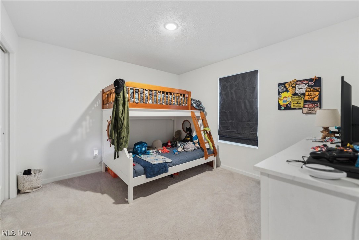
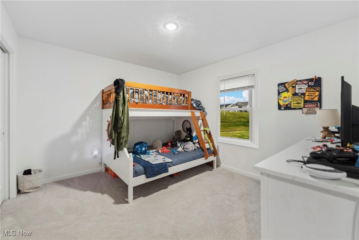
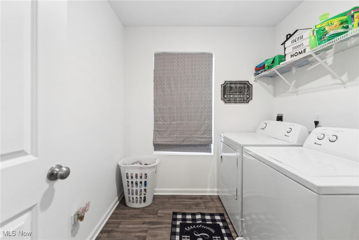
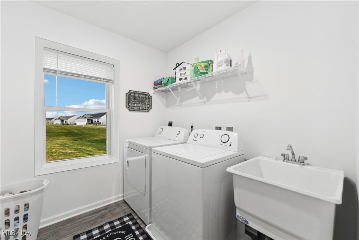
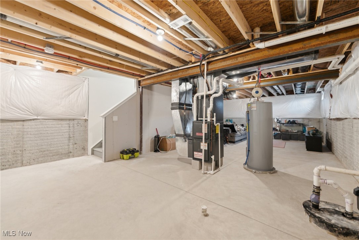
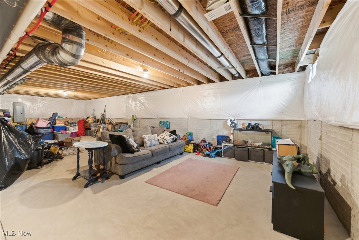
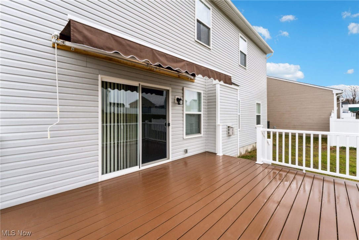
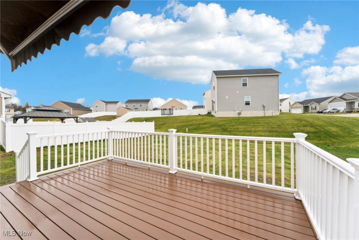
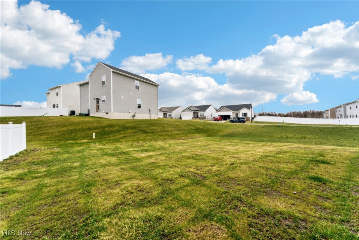
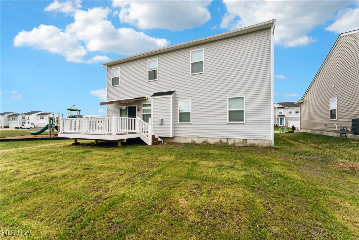
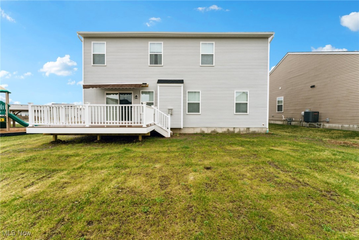
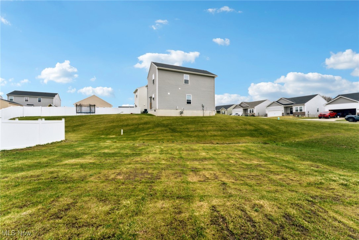
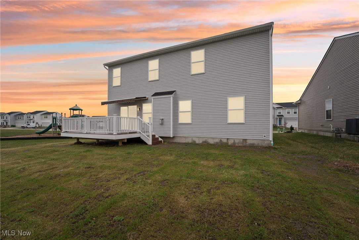
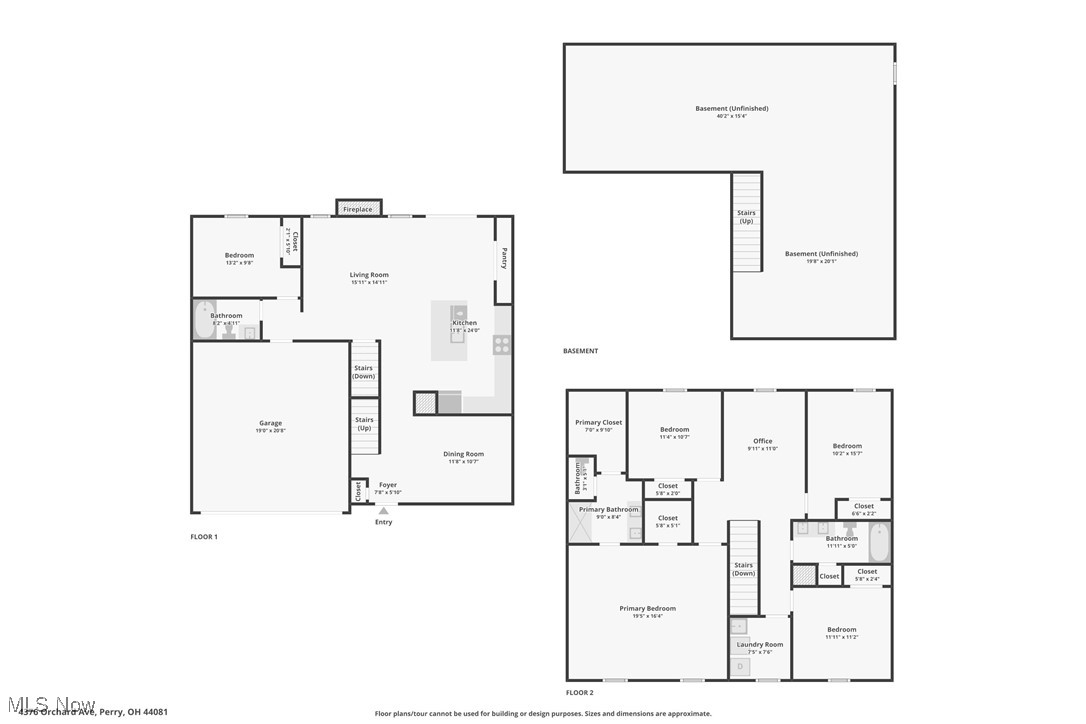
This MOVE-IN READY 2023 built home has an open floor plan, 2486 square feet, 5 bedrooms, and 3 full baths. This home has major curb appeal with exterior stone, carriage style garage door with black hardware, and vertical siding accents! Having a 1st floor bedroom with full bath is perfect for guests staying the night. Versatile space off the entry can be used as a home office, playroom, or a formal dining room. This well-appointed kitchen will definitely impress. Stainless-steel appliances, granite countertops, oversized island with seating, white cabinetry with tasteful hardware, and a huge pantry. Enjoy cozy evenings in front of your gas fireplace watching your favorite show or reading a book. Retreat after a long day to your large primary suite with full bathroom, walk in shower, and private water closet. The primary suite has not just 1, but TWO walk-in closets! No more carrying laundry up and down the steps with your 2nd floor laundry! The loft area is the perfect flex space to use as an office, gaming area, or a quiet retreat. New landscaping, composite decking, and retractable awning complete this dream home. Booth Farm is just 15 minutes away from all major shopping in Mentor, and 30 minutes from Cleveland. The community amenities are abundant with a playground, pavilion, and walking trail. Transferable 10 year warranty included!

5
beds

3
baths

2,486 Sq.Ft. LIVING AREA

6,873.77 Sq.Ft. lot

Features & Amenities

Interior

  • total bedrooms5
  • Total bathrooms3
  • full bathrooms3
  • Laundry room Upper Level
  • APPLIANCES Dryer, Dishwasher, Disposal, Microwave, Range, Refrigerator, Washer

Area & Lot

  • Status Sold
  • Date Sold June 2, 2025
  • Living Area2,486 Sq.Ft.
  • Lot Area6,873.77 Sq.Ft.
  • MLS® ID5107660
  • TypeResidential
  • YEAR BUILT2023
  • Architecture StylesColonial
  • School DistrictPerry LSD Lake- 4307

Exterior

  • STORIES2
  • Garage Space2.0
  • water SourcePublic
  • roofAsphalt
  • lot featuresCorner Lot
  • parkingAttached, Direct Access, Driveway, Electricity, Garage Faces Front, Garage, Garage Door Opener
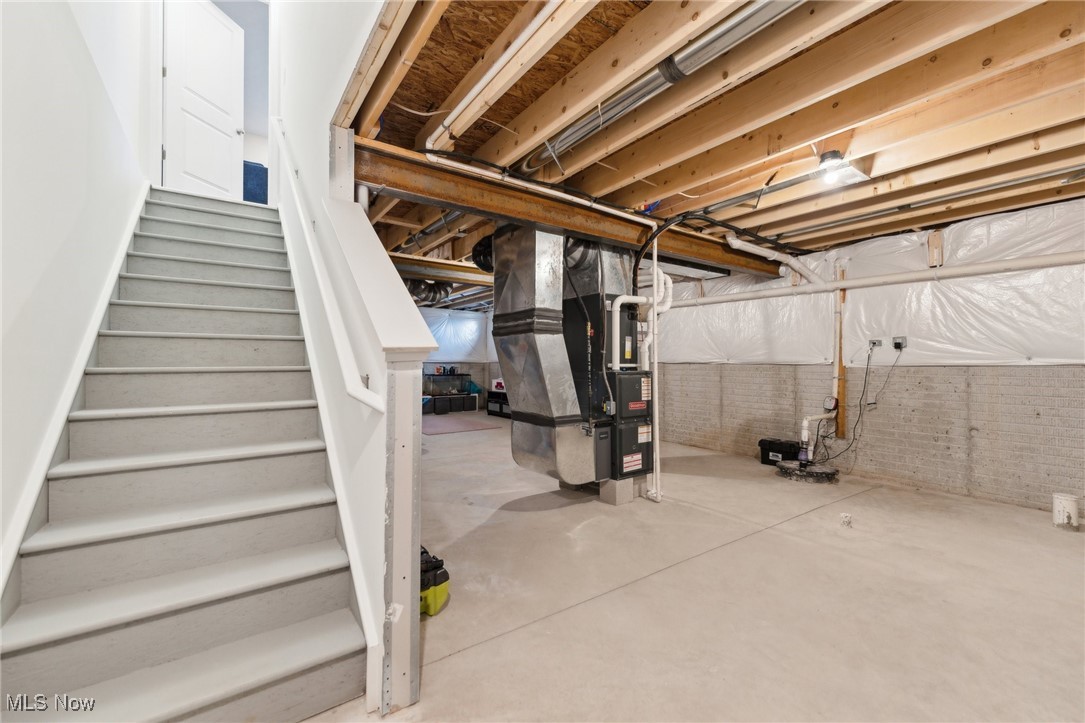
  • HEAT TYPEForced Air, Gas
  • AIR CONDITIONINGCentral Air
  • sewerPublic Sewer
  • security FeaturesCarbon Monoxide Detector(s), Smoke Detector(s)

Financial

  • Sales Price$369,900
  • Real Estate Tax $5,378/yr
  • HOA $350/yr
Heather Young

Heather Young

View Virtual Tour

Real Estate Service Built Around You

Every move deserves thoughtful planning and expert representation. Heather combines market knowledge with a client-focused approach to help buyers and sellers navigate Greater Cleveland with confidence. Her commitment doesn't end at closing—it begins with building lasting relationships that continue well beyond the transaction.

Stay Connected Beyond the Closing Table