Leave a Message

Thank you for your message. I will be in touch with you shortly.

7418 Herman Avenue
7418 Herman Avenue
7418 Herman Avenue
7418 Herman Avenue
7418 Herman Avenue
7418 Herman Avenue
7418 Herman Avenue
7418 Herman Avenue
7418 Herman Avenue
7418 Herman Avenue
7418 Herman Avenue
7418 Herman Avenue
7418 Herman Avenue
7418 Herman Avenue
7418 Herman Avenue
7418 Herman Avenue
7418 Herman Avenue
7418 Herman Avenue
7418 Herman Avenue
7418 Herman Avenue
7418 Herman Avenue
7418 Herman Avenue
7418 Herman Avenue
7418 Herman Avenue
7418 Herman Avenue
7418 Herman Avenue
7418 Herman Avenue
7418 Herman Avenue
7418 Herman Avenue
7418 Herman Avenue
7418 Herman Avenue
7418 Herman Avenue
7418 Herman Avenue
7418 Herman Avenue
7418 Herman Avenue
7418 Herman Avenue
7418 Herman Avenue
7418 Herman Avenue
7418 Herman Avenue
7418 Herman Avenue
7418 Herman Avenue
7418 Herman Avenue
7418 Herman Avenue
7418 Herman Avenue
7418 Herman Avenue
7418 Herman Avenue
7418 Herman Avenue
7418 Herman Avenue
SEE ALL PHOTOS
7418 Herman Avenue
7418 Herman Avenue
7418 Herman Avenue
7418 Herman Avenue
7418 Herman Avenue
7418 Herman Avenue
7418 Herman Avenue
7418 Herman Avenue
7418 Herman Avenue
7418 Herman Avenue
7418 Herman Avenue
7418 Herman Avenue
7418 Herman Avenue
7418 Herman Avenue
7418 Herman Avenue
7418 Herman Avenue
7418 Herman Avenue
7418 Herman Avenue
7418 Herman Avenue
7418 Herman Avenue
7418 Herman Avenue
7418 Herman Avenue
7418 Herman Avenue
7418 Herman Avenue
7418 Herman Avenue
7418 Herman Avenue
7418 Herman Avenue
7418 Herman Avenue
7418 Herman Avenue
7418 Herman Avenue
7418 Herman Avenue
7418 Herman Avenue
7418 Herman Avenue
7418 Herman Avenue
7418 Herman Avenue
7418 Herman Avenue
7418 Herman Avenue
7418 Herman Avenue
7418 Herman Avenue
7418 Herman Avenue
7418 Herman Avenue
7418 Herman Avenue
7418 Herman Avenue
7418 Herman Avenue
7418 Herman Avenue
7418 Herman Avenue
7418 Herman Avenue
7418 Herman Avenue
Sold

7418 Herman Avenue

7418 Herman Avenue, Cleveland, OH 44102

$475,000
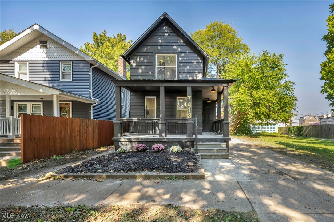
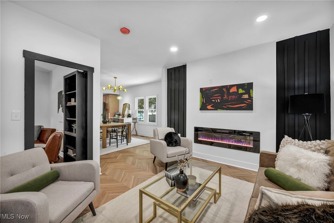
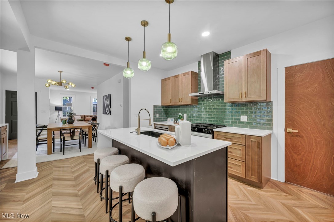
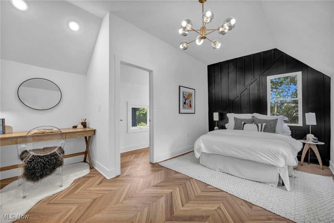
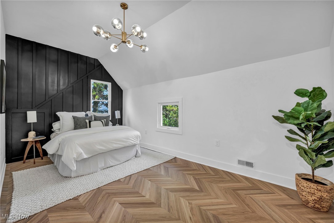
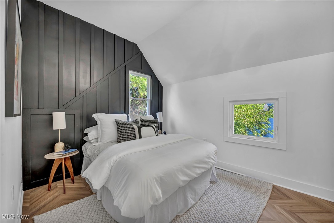
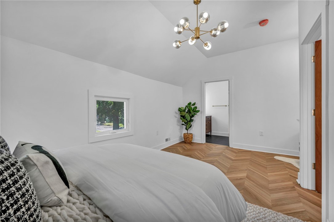
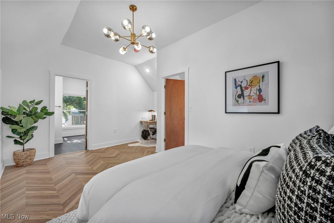
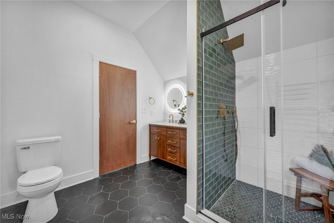
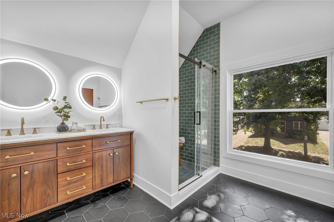
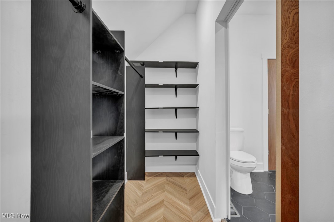
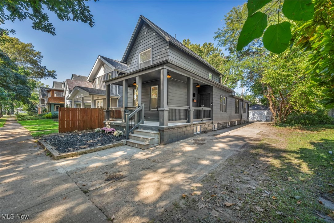
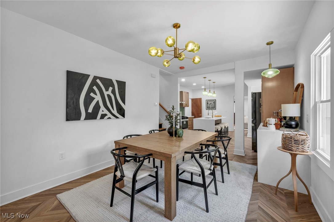
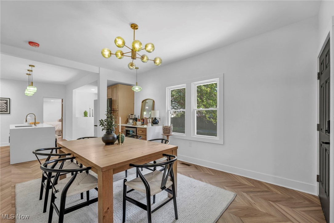
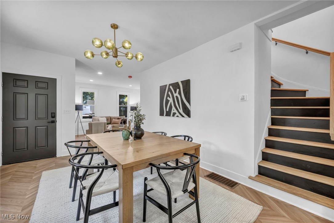
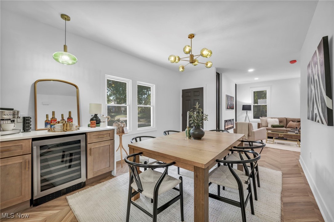
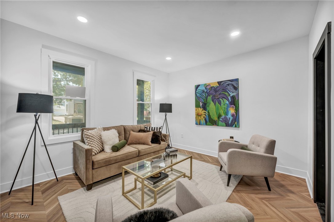
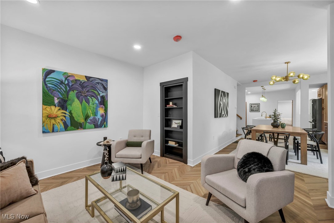
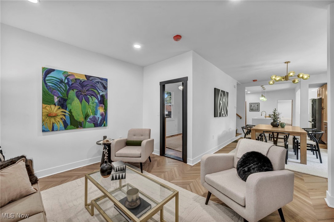
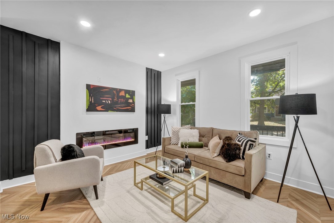
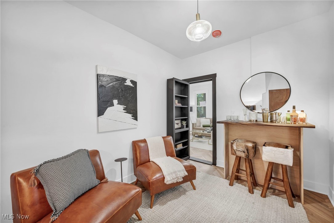
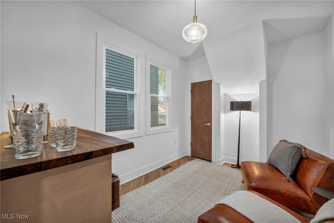
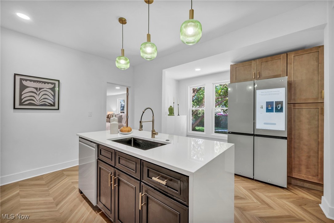
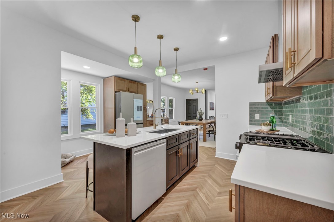
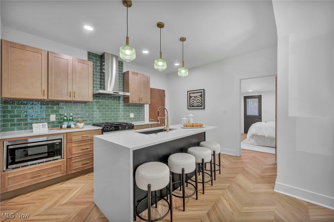
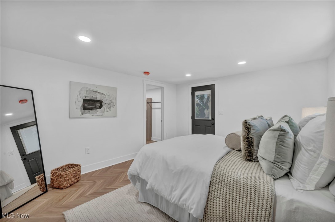
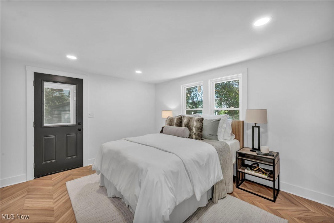
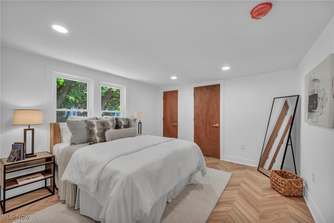
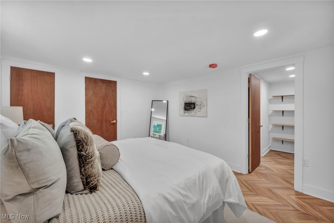
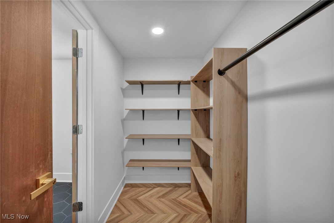
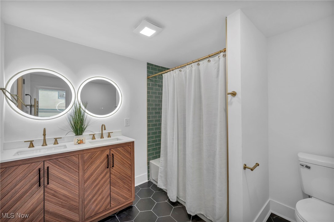
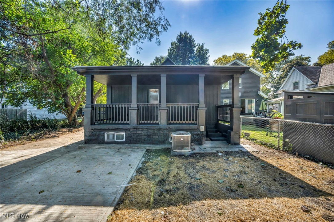
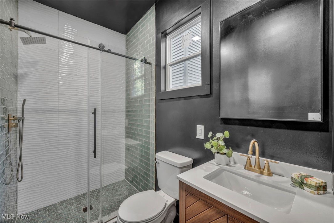
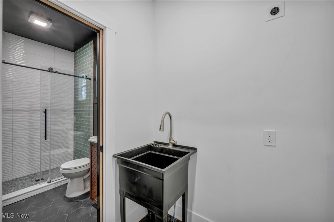
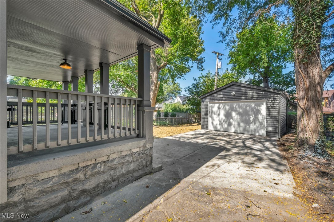
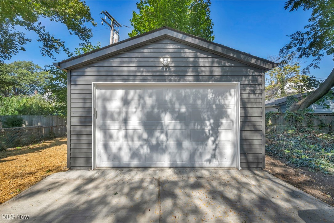
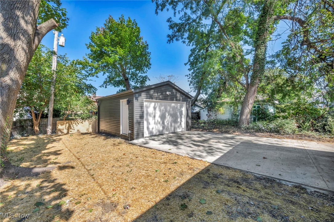
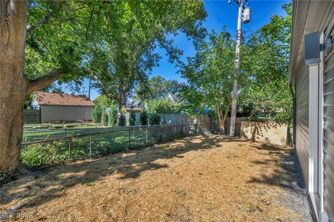
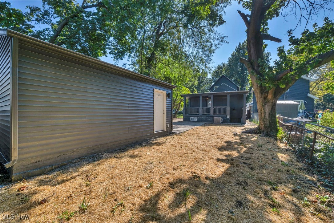
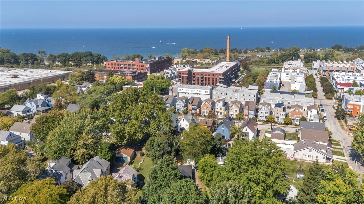
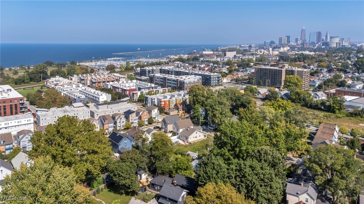
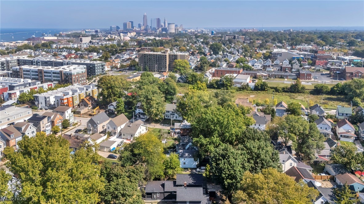
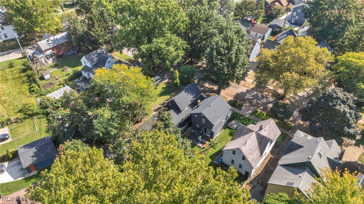
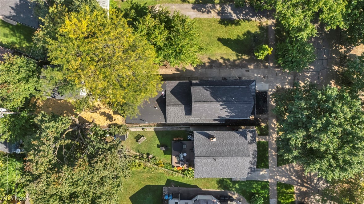
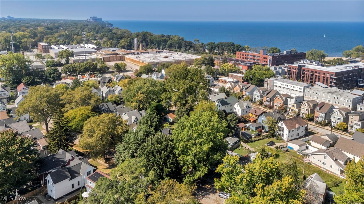
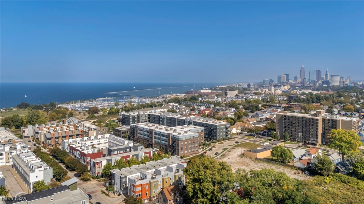
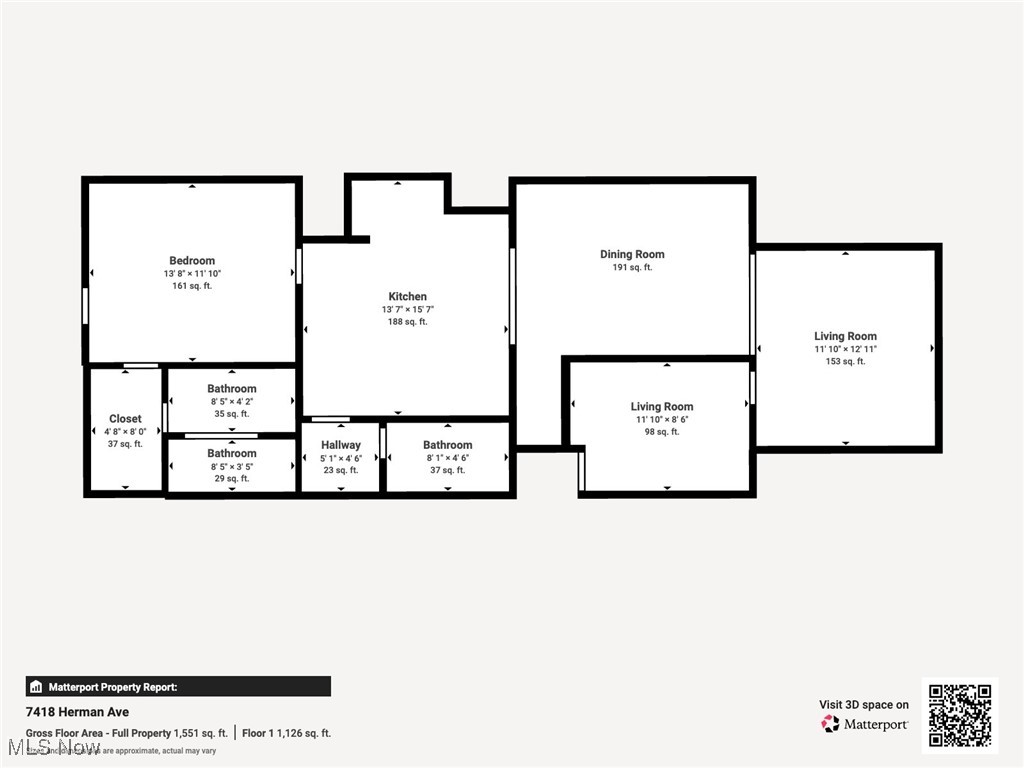
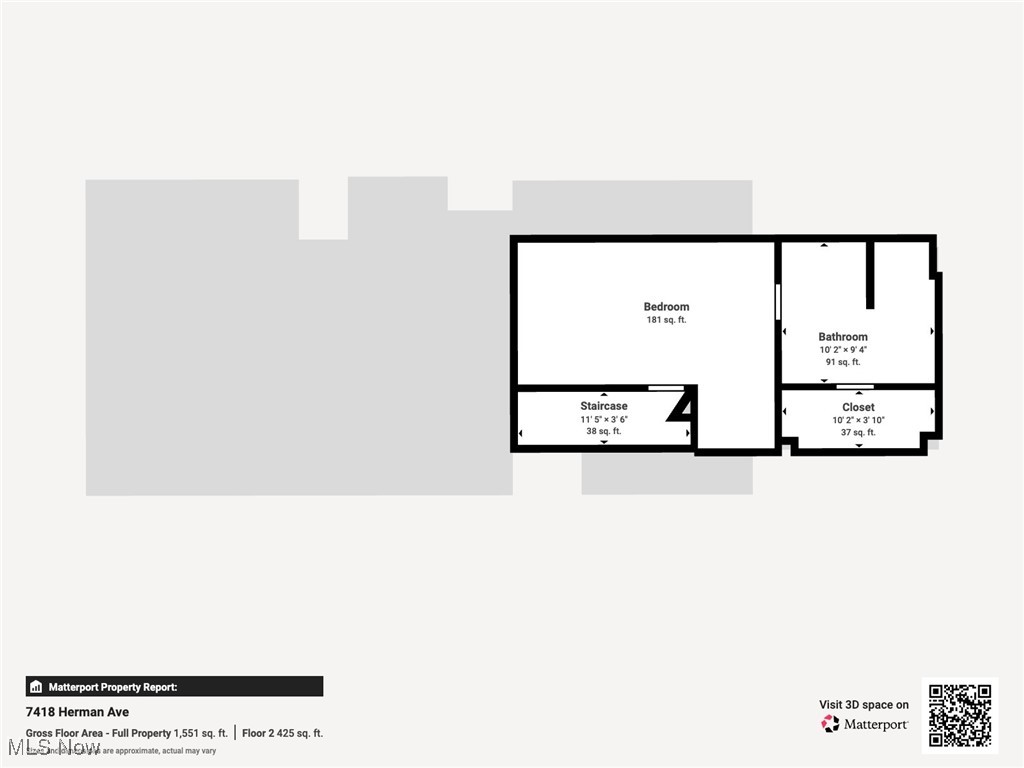
Prepare to be WOW'D! This completely custom, professionally rehabbed home is ready for a new owner. This beauty was taken down to the studs and rebuilt with energy efficiency, comfort, and style in mind. The updates to this home are too many to list. Upon entering, you will be struck by the herringbone flooring throughout the home and impressed by the open layout. The living room is in the front of the house, and there you will find your fireplace as well as a custom bookshelf (MAKE SURE TO PUSH IT). The dining room features a dry bar and is open to the kitchen. The kitchen features an all-SMART appliance package. Off the kitchen, you'll find your laundry room, equipped with a sink, and the first of three full bathrooms. The back of the home consists of 1 of 2 primary bedrooms. (One on the main floor and one that is the entire 2nd floor). The main floor primary suite includes a private porch, a walk-in closet, and an en-suite bathroom with a heated towel bar. Upstairs, you will find a massive Primary Suite which consists of a primary bath with a heated towel bar, walk-in his/her closet, her/her closets, or his/his closets, and lofty ceilings. The home features a full basement with access both inside and outside, providing ample room for storage or a wine room you may not have known you needed. Outside, you'll find both a front and back porch, newly planted grass, and a brand-new Garage. This location is unbeatable as you are just minutes from Edgewater, the Lake, Battery Park, Gordon Square, and Downtown Cleveland. This property is being tax-abated for 15 years. Schedule your private showing now.

3
beds

3
baths

1,551 Sq.Ft. LIVING AREA

4,552.02 Sq.Ft. lot

Features & Amenities

Interior

  • total bedrooms3
  • Total bathrooms3
  • full bathrooms3
  • Laundry room Electric Dryer Hookup, Inside, Main Level, Laundry Room, Laundry Tub, In Unit, Sink
  • Fireplace Blower Fan, Electric, Living Room
  • APPLIANCES Dishwasher, Microwave, Range, Refrigerator
  • other interior Features Bookcases, Chandelier, Dry Bar, Double Vanity, Eat-in Kitchen, Granite Counters, High Ceilings, His and Hers Closets, Primary Downstairs, Multiple Closets, Open Floorplan, Smart Thermostat, Bar, Walk-In Closet(s)

Area & Lot

  • Status Sold
  • Date Sold February 3, 2026
  • Living Area1,551 Sq.Ft.
  • Lot Area4,552.02 Sq.Ft.
  • MLS® ID5160212
  • TypeResidential
  • YEAR BUILT1900
  • NeighborhoodTremont
  • Architecture StylesColonial
  • View DescriptionCity
  • School DistrictCleveland Municipal - 1809

Exterior

  • STORIES2
  • Garage Space1.0
  • water SourcePublic
  • roofAsphalt, Fiberglass, Metal
  • lot featuresBack Yard, City Lot, Flat, Level
  • parkingConcrete, Detached, Electricity, Garage Faces Front, Garage, Garage Door Opener
  • HEAT TYPEForced Air
  • AIR CONDITIONINGCentral Air
  • sewerPublic Sewer
  • SubstructureBlock, Brick/Mortar
  • security FeaturesCarbon Monoxide Detector(s)
  • other exterior FeaturesLighting

Financial

  • Sales Price$475,000
  • Real Estate Tax $3,448/yr
Heather Young

Heather Young

View Virtual Tour

Tremont

Explore

Real Estate Service Built Around You

Every move deserves thoughtful planning and expert representation. Heather combines market knowledge with a client-focused approach to help buyers and sellers navigate Greater Cleveland with confidence. Her commitment doesn't end at closing—it begins with building lasting relationships that continue well beyond the transaction.

Stay Connected Beyond the Closing Table